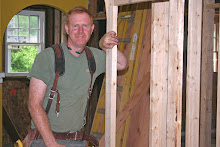
In January of 1996, I left the company I had been working for 6 years to strike out on my own. At the time, I was working for a pretty nice guy and working with a bunch of talented carpenters….guys who I truly enjoyed swinging hammers with every day. As skilled journeymen, we challenged each other every day.
Though we were often leading other crews, when we worked together, each of us stepped up our game a little bit. Whether it was how fast we could complete our section of work, how accurately we could lay something out, or what shiny new tool we had just bought, we each, subconsciously, I think, wanted to impress each other. Not in a competitive or cutthroat way, mind you; but more along the lines of affirming daily our deserved positions, of showing why we belonged there. On those days, working with those guys, work was a pleasure.
On my last day at work for that company, my boss, my fellow carpenters and assorted helpers and laborers had a small sendoff for me at the project I had been running, and was now leaving. The job was a large addition and whole house renovation on Foxhall Rd….a huge Victorian place, with enough challenges and details to make a carpenter truly content with his work.
At that time, the drywall had not yet been hung, but the place was closed in, and the fireplace had been completed. It was January, and quite cold. And so there we sat that evening, in the dark, drinking countless beers, swapping stories around a roaring fire we had just christened the fireplace with. An evening at a swanky restaurant could not have been finer than that night, in the company of friends.
As the evening wore on, people drifted off, one by one, until there were just a few of us left; my boss, and those few carpenters with whom I so enjoyed working. After assuring myself that my fairly drunk boss would get home OK (it was a pretty easily navigable downhill run to MacArthur Blvd.) the rest of uswalked to our trucks. One of my good friends and I chatted for awhile after, well and truly buzzed, about how we’d miss working with each other and how….soon, man….soon, we’d both be masters of our own fate; how we’d help each other out from time to time.
We kept in touch afterwards, seeing each other now and then…the last time maybe 4 or 5 years ago. In the intervening years, we had kids, grew older, grayer, balder and heavier. He went out on his own a few years after I did, and works mainly out and around Annapolis. What we never did do in all those years though, was work together. Until yesterday.
A few weeks ago, I had referred him to an architect who was building a house near Annapolis…out of my area. I called him to tell him that, and we chatted for the first time in years. Things are slow, and he didn’t have much going on, he said. As it happens, I have a carpenter who is going on vacation in a few weeks, and I could use a stand-in. I also had need for someone yesterday.
Which is how I came to spend the entire day, in 25 degree weather, working side by side with my friend…for the first time in 14 years. Like Forrest Gump said: “we was just like peas and carrots!” I had forgotten the pleasure of working with someone as experienced as myself; me cutting, him nailing…working in tandem…challenging each other to do our best. Working alone most of the time, you miss that. The old rythms that made us so happy to work together all those years ago were still there, and I was pleased. I haven’t had such an enjoyable day of work in I don’t know how long……maybe 14 years!
My friend would probably think I’m goofy and that I waaay overthought it, but it really was great day. It reaffirmed to me why I do what I do, and it made me remember the true joy I felt, and continue to feel, in taking part in the creation of something. So thanks Scot….more than you know!
Saturday, January 30, 2010


Tuesday, December 1, 2009
Something To Chew On
Not too long ago, I was talking with a potential client, and the person made a statement to the effect that the economy must really be forcing down our prices, right? While it’s true that things are much more competitive than they were a few years ago, the truth is that remodeling; at least the kind that I do, is not a commodity product, like sorghum, or pork belly futures.
There is a lot that goes into a remodeling project…many different vendors, the field labor I provide, the supervision and expertise I provide, along with the work of a number of different subcontractors. Far from being something you buy straight off the rack, it is more like having a suit altered just for you…..while you’re wearing it. That’s a skill set that is hard to find. In short, it’s not bushels of wheat.
So, does the economy dictate my pricing? The short answer is yes, but not as much as you might think. The price of building materials hasn’t changed drastically, nor have things like liability insurance, fuel, tool repairs, etc. In fact, some costs have gone up, like advertising, for instance. I mean, how else am I going to get people to consider me for their project?
This is as true for me as it is for my vendors and subcontractors. Cutting overhead is something that all of us have to do, but, as a small company with no staff but myself, and an office in my home, my overhead is already pretty modest.
So, while overhead expenses have not dropped significantly for me, my total annual sales HAVE dropped quite a bit from the same period last year. What does this mean for a company like mine? Well, for one, it means that my overhead expenses are a much larger percentage of total sales than they were a year or two ago.
Like all contractors, I mark up my costs by a certain percentage. That markup, or gross profit, allows me to pay my overhead costs (including my salary) and, if I’ve done a decent job of estimating, make a modest profit as well. When my overhead costs increase relative to the price of the job I’ve just sold, there is still, hopefully, enough gross profit to pay for my overhead.
What there is less of though, is NET profit. In fact, in many cases, a project that I might have sold for the exact same price two years ago, at a profit, will now, at the same price, allow me to break even at best. This is not a recipe for long term success, as you might imagine. Profits are what allow me to salt away money for tough times, or to expand and take advantage of new opportunities. They are truly the life’s blood of a business…..certainly of mine! When I price the work I do, even now, there has to be SOME profit in it, or I question why I would want to do the project at all.
What keeps me going is the belief that this won’t last forever, and that the profits I DID manage to salt away when times were better will see me through, as they have so far. So, will I lower my price? Probably not, since I know what I’m giving away. Building a project whose revenues won’t even cover my overhead is not appealing! Like the old saying goes: “I can go broke working on a money losing job, or I can go broke sitting at home…..but sitting home is more comfortable!”
Something to chew on.
There is a lot that goes into a remodeling project…many different vendors, the field labor I provide, the supervision and expertise I provide, along with the work of a number of different subcontractors. Far from being something you buy straight off the rack, it is more like having a suit altered just for you…..while you’re wearing it. That’s a skill set that is hard to find. In short, it’s not bushels of wheat.
So, does the economy dictate my pricing? The short answer is yes, but not as much as you might think. The price of building materials hasn’t changed drastically, nor have things like liability insurance, fuel, tool repairs, etc. In fact, some costs have gone up, like advertising, for instance. I mean, how else am I going to get people to consider me for their project?
This is as true for me as it is for my vendors and subcontractors. Cutting overhead is something that all of us have to do, but, as a small company with no staff but myself, and an office in my home, my overhead is already pretty modest.
So, while overhead expenses have not dropped significantly for me, my total annual sales HAVE dropped quite a bit from the same period last year. What does this mean for a company like mine? Well, for one, it means that my overhead expenses are a much larger percentage of total sales than they were a year or two ago.
Like all contractors, I mark up my costs by a certain percentage. That markup, or gross profit, allows me to pay my overhead costs (including my salary) and, if I’ve done a decent job of estimating, make a modest profit as well. When my overhead costs increase relative to the price of the job I’ve just sold, there is still, hopefully, enough gross profit to pay for my overhead.
What there is less of though, is NET profit. In fact, in many cases, a project that I might have sold for the exact same price two years ago, at a profit, will now, at the same price, allow me to break even at best. This is not a recipe for long term success, as you might imagine. Profits are what allow me to salt away money for tough times, or to expand and take advantage of new opportunities. They are truly the life’s blood of a business…..certainly of mine! When I price the work I do, even now, there has to be SOME profit in it, or I question why I would want to do the project at all.
What keeps me going is the belief that this won’t last forever, and that the profits I DID manage to salt away when times were better will see me through, as they have so far. So, will I lower my price? Probably not, since I know what I’m giving away. Building a project whose revenues won’t even cover my overhead is not appealing! Like the old saying goes: “I can go broke working on a money losing job, or I can go broke sitting at home…..but sitting home is more comfortable!”
Something to chew on.
Wednesday, October 7, 2009
The Power of Scheduling

There seems to be an idea among some contractors that remodeling doesn’t lend itself to precise scheduling. There are too many variables. Who knows what you’ll find when you open up the walls? What if my vendors or subs don’t deliver on time?
All of these concerns are real, and I think most professional contractors, whether explicitly or not, can figure on some idea of how long a project should take, including visits from Mr. Murphy. What they can’t do is say, precisely, when the thing will be done. When a deadline is looming though, you really need to know.
Lack of precision bugs me, and I’m always trying to fine tune things, especially schedules. In project management, there’s this concept called the “critical path”, which is comprised of a string of tasks whose completion depends absolutely on the ones prior to it. It’s kind of a formal way of saying “first I put on my socks, and then I put on my shoes, etc.” In a remodeling project, like an addition for example, you might see these:
1. excavation 3 days
2. footing inspection 1 day
3. foundations 6 days
4. framing of shell 6 days
5. trade rough-ins 10 days
6. close-in inspections 1 day
7. drywall 5 days
8. interior trim 10 days
9. interior finishes 12 days
10. final inspection 1 day
If you were to add all of these up, you’d get something like 55 days. Are there other things that need to be done on the project? There are, but they are not on the critical path. The tasks above MUST be done before those that follow can start….they are critical.
Those other tasks like exterior trim, siding, exterior painting, landscaping, etc. all need to be done, but they can be fit in around those tasks that are critical. Those 55 days though, give you a good idea of how long the overall project will take. More important though is that by keeping track of how things are going on each of those tasks, you have some idea in advance of any problems that are coming up.
If you know, for example that weather has slowed you down on the shell framing; you also know that, unless you do something, everything down range from that task will be delayed as well. You might then think of how you could make up some of that lost time. Maybe you could overlap the trades a little bit on the rough-ins (don’t do that too often though, or they’ll be cranky!), or maybe you could put another carpenter on the job, to speed up the interior trim.
The point is that only by writing the tasks down, and tracking their progress, will you have that advance knowledge in time to do something about it. It is all too easy, especially on longer term projects, to fool yourself into thinking that you’ve got enough slop time to make your end date. When subs are late to the job, or your crew is lagging (or you screwed up the amount of time you allotted for things…….it happens!), you can see plainly, if you are keeping to your schedule, how this affects things and that no, in fact, you DON’T have enough slop time.
There’s an old saying that goes: “If you’re aiming at nothing, you’re guaranteed to hit it”. Bottom line? Write it down, track it, and hold you and everyone else involved accountable. It’s not rocket science, but it is necessary.
All of these concerns are real, and I think most professional contractors, whether explicitly or not, can figure on some idea of how long a project should take, including visits from Mr. Murphy. What they can’t do is say, precisely, when the thing will be done. When a deadline is looming though, you really need to know.
Lack of precision bugs me, and I’m always trying to fine tune things, especially schedules. In project management, there’s this concept called the “critical path”, which is comprised of a string of tasks whose completion depends absolutely on the ones prior to it. It’s kind of a formal way of saying “first I put on my socks, and then I put on my shoes, etc.” In a remodeling project, like an addition for example, you might see these:
1. excavation 3 days
2. footing inspection 1 day
3. foundations 6 days
4. framing of shell 6 days
5. trade rough-ins 10 days
6. close-in inspections 1 day
7. drywall 5 days
8. interior trim 10 days
9. interior finishes 12 days
10. final inspection 1 day
If you were to add all of these up, you’d get something like 55 days. Are there other things that need to be done on the project? There are, but they are not on the critical path. The tasks above MUST be done before those that follow can start….they are critical.
Those other tasks like exterior trim, siding, exterior painting, landscaping, etc. all need to be done, but they can be fit in around those tasks that are critical. Those 55 days though, give you a good idea of how long the overall project will take. More important though is that by keeping track of how things are going on each of those tasks, you have some idea in advance of any problems that are coming up.
If you know, for example that weather has slowed you down on the shell framing; you also know that, unless you do something, everything down range from that task will be delayed as well. You might then think of how you could make up some of that lost time. Maybe you could overlap the trades a little bit on the rough-ins (don’t do that too often though, or they’ll be cranky!), or maybe you could put another carpenter on the job, to speed up the interior trim.
The point is that only by writing the tasks down, and tracking their progress, will you have that advance knowledge in time to do something about it. It is all too easy, especially on longer term projects, to fool yourself into thinking that you’ve got enough slop time to make your end date. When subs are late to the job, or your crew is lagging (or you screwed up the amount of time you allotted for things…….it happens!), you can see plainly, if you are keeping to your schedule, how this affects things and that no, in fact, you DON’T have enough slop time.
There’s an old saying that goes: “If you’re aiming at nothing, you’re guaranteed to hit it”. Bottom line? Write it down, track it, and hold you and everyone else involved accountable. It’s not rocket science, but it is necessary.
Thursday, October 1, 2009
Funny Story……..and True!
I said when I began the blog that I’d share my experience and my experiences from over the years. So, in that vein, a story from early in my career:
Back in the late 80’s, I was an assistant superintendent for a local home builder, working a tract of condos called Hampton Pointe, in Reston, VA. It was an awful job which gave me the beginnings of an ulcer at the time, and a nervous tic that I carry to this day, whenever I’m stressed out. Stressful as it was though, working a large site with lots of trades around was kinda’ fun…..lots of BS’ing at the roach coach (food truck) and, in general, a sense of camaraderie that I sometimes miss.
One morning, I was sitting at my desk in the construction trailer, when one of the framing carpenters walked in, holding his hand. He asked if I had a first aid kit, as he had injured his hand. Apparently he had stumbled while holding on to the trigger of the nail gun he was carrying. In the process of trying to break his fall, he got his hand between the nose of the gun and the floor. As he landed, the gun fired, and drove a 3 ¼” framing nail through the first three of his fingers; pinning them together like a shish kebab.
It was odd looking at the injury, because there wasn’t any blood at all. It looked like a carnival trick. We were both pondering what to do next, and as we did, a few of the other carpenters came in to look. There were the jokes of “Hey, why don’t I get it outta’ there with my nippers…or how ‘bout my cat’s paw? (a nail puller).” The injured carpenter was a good sport, but things were beginning to hurt, and he looked a little glassy eyed.
A few minutes later, Trudy, our on site sales agent came in, to go over one thing or another. She was a kindly, middle aged woman, but not the sharpest knife in the drawer, if you know what I mean. She took a look at the carpenter and almost swooned. After gathering herself up, she asked a question: “Once it started to hurt…” she asked “why did you keep hitting the nail with your hammer?!”
Picture, if you can, coffee being spit through the nose and out the mouth of everyone in that small space, followed by screaming laughter (even from the injured guy). Once things died down, it was gently explained to Trudy how these new-fangled pneumatic nail drivers work. For the rest of my time there, I couldn’t look at her without chuckling to myself.
As for the carpenter, after a week or so off, he was back to work. So there ya’ go…..a funny story….and true!
Back in the late 80’s, I was an assistant superintendent for a local home builder, working a tract of condos called Hampton Pointe, in Reston, VA. It was an awful job which gave me the beginnings of an ulcer at the time, and a nervous tic that I carry to this day, whenever I’m stressed out. Stressful as it was though, working a large site with lots of trades around was kinda’ fun…..lots of BS’ing at the roach coach (food truck) and, in general, a sense of camaraderie that I sometimes miss.
One morning, I was sitting at my desk in the construction trailer, when one of the framing carpenters walked in, holding his hand. He asked if I had a first aid kit, as he had injured his hand. Apparently he had stumbled while holding on to the trigger of the nail gun he was carrying. In the process of trying to break his fall, he got his hand between the nose of the gun and the floor. As he landed, the gun fired, and drove a 3 ¼” framing nail through the first three of his fingers; pinning them together like a shish kebab.
It was odd looking at the injury, because there wasn’t any blood at all. It looked like a carnival trick. We were both pondering what to do next, and as we did, a few of the other carpenters came in to look. There were the jokes of “Hey, why don’t I get it outta’ there with my nippers…or how ‘bout my cat’s paw? (a nail puller).” The injured carpenter was a good sport, but things were beginning to hurt, and he looked a little glassy eyed.
A few minutes later, Trudy, our on site sales agent came in, to go over one thing or another. She was a kindly, middle aged woman, but not the sharpest knife in the drawer, if you know what I mean. She took a look at the carpenter and almost swooned. After gathering herself up, she asked a question: “Once it started to hurt…” she asked “why did you keep hitting the nail with your hammer?!”
Picture, if you can, coffee being spit through the nose and out the mouth of everyone in that small space, followed by screaming laughter (even from the injured guy). Once things died down, it was gently explained to Trudy how these new-fangled pneumatic nail drivers work. For the rest of my time there, I couldn’t look at her without chuckling to myself.
As for the carpenter, after a week or so off, he was back to work. So there ya’ go…..a funny story….and true!
Wednesday, September 16, 2009
Design/Build vs. Architect, and My Ideal
There are basically two ways in which residential remodeling projects are designed and built.
The “traditional” way is for a homeowner to hire an architect or designer, who then prepares some initial design schemes, costs them, and then assists the homeowner in either negotiating with a contractor to build the project, or in preparing a detailed set of drawings and specifications which can be given to multiple contractors to bid.
For some architects, this is where their involvement in the project ends. Others continue on, acting as the homeowner’s agent; approving payment requests, answering contractor’s questions throughout the duration of the project. Still others help the homeowners to select finishes, paint colors, countertops, etc.
Fees for this range of services (at least for the projects I’ve worked on) can range anywhere from 8% to 18% of the total cost of the job. That is to say that, if the contract price were, let’s say $150,000, the architect’s fee could range from $13-27k additional to that.
Design build, as an alternative, places the responsibility for design and construction with one company. The design/build process typically done in two phases, the first of which is where the homeowner will hire the design/build firm to do an initial “feasibility study”, in which a few rough design concepts are explored, and some costs assigned to them. Fees for this initial phase are generally between 1%-3% of the expected construction budget, depending on the scope of work.
The second phase takes the design and costing to completion, and allows the contractor to give a fixed price to the owner to build the project. Ideally, by this time, all product selections have been made, and the plans and specifications are as complete as those generated by an architect to issue to bidders. Fees for this final phase are generally between 8%-12%, depending on how involved the contractor is in finish coordination, product selections, etc.
Over the years, I have worked with both scenarios, and have had good (and not so good) experiences with both. Either way can work fine and there are advantages and disadvantages to both. Here are a few:
Potential advantages to working with an architect:
-Architects have a design sense that results from specialized training (and innate ability, if we’re honest), and an aesthetic sense that, frankly, many contractors lack (at least those who attempt to do design work themselves.) When the obvious solutions don’t pan out, an architect can really shine.
-They provide valuable advice to owners who may not fully understand the processes of construction.
-They can often help the owner feel less intimidated about holding their contractor to expectations of quality or timeliness by acting as the “bad cop”. Some contractors really get their backs up at this but, handled well, it is nothing more than checks and balances, and acting as an honest broker.
-Being more removed from the budget, they are able to explore design options that, under hard constraints, might not have occurred to them. These options are sometimes more expensive, sometimes not, but can often make for a truly successful and economical design.
Potential disadvantages to working with an architect:
-You have to factor the cost of design into your overall budget, and, for smaller projects, it just might not be affordable. This is true of design/build as well, but architect's fees, in my experience, tend to be higher.
-Architects, to generalize, are about as skilled at pricing their designs as contractors are in doing design work……not very. As a result, their budget predictions are often wildly off the mark. Many architects will try to get preliminary pricing early on, before proceeding too far, but contractors (myself included) grow weary of putting in uncompensated hours pricing scheme after scheme for project after project, only to see the project go to bid in the end…..or not get built at all.
-Depending on their experience level, some architects may not have a firm idea of how houses actually go together. This can lead to design solutions that look great, but are a true bitch to build.
-Issues of class still persist, where the architect can sometimes be perceived as above the builder, resulting in attitude problems all the way around.
Potential advantages to design/build:
-Fees, in total are generally lower than those of architects, and include the planning time necessary to fully explore cost options.
-Budget overruns happen less frequently, since the design and planning teams are constantly in touch……..in other words, the left hand knows what the right is doing.
-Design to construction issues are fewer, since the designers and project planners actually speak to one another as equal partners.
-Timing of design to construction is often quicker, as the preliminary design routine of “preliminary designs….pricing….Oh my god, that's waaaay too expensive...back to the drawing board” is avoided. Also avoided is the bidding process.
Potential disadvantages to design/build:
-Unless your design/build firm has architects on staff, or partners with an experienced architect, the resulting design may be pretty ordinary to downright ugly………however well it fits your need for more space. Many design/build companies have variations of their own square peg that they try to pound into every hole, square or not. A 14'x20' family room addition with a palladian window in the center, and vinyl siding might fit in Gaithersburg, but not likely in Chevy Chase.
-Creative design, working within the walls of an existing home, making those little “jewel box” details…..again, depending on your design/builder, you might be disappointed.
-There is an absence of the checks and balances that exist with the traditional, three legged stool of architect, contractor and owner. Assuming you have checked everyone’s references (including the architect’s, if you go that route), you should not have a problem. There is something to be said though, for having a third party “on your side”; someone who can raise issues of quality, site cleanliness….whatever, and achieve results.
Obviously, the above list is not exhaustive, and opportunities for success or failure abound in each. So, what do I prefer? What’s my dream scenario? I can’t say that either is better than the other, but I’ll lay out what I believe to be a good way to work.
One thing that is true about architects is that they get paid for the work they produce. The sketches they draw, the plans they prepare….all of those are paid for. Rightly so, in my view. How about the contractor?
You might be surprised to know how many hours it takes to fully price a remodeling project. A kitchen might take 6-8 hours to price and write up a proposal, whereas a good sized addition or whole house remodel might take 60-80 hours, between site visits with subcontractors, a client meeting or two, number crunching and writing it all up. It’s a lot of work and, unlike architects, we seldom get paid for it. Somehow, it is expected that those uncompensated hours are just “the cost of doing business”.
As a contractor, I don’t have an MA in Architecture (a BA in Political Science, actually). Nor do I have a license that is very difficult to obtain. What I do have is many years of experience….of seeing what works and what doesn’t….of what I need to be aware of when dealing with a house in a particular part of town, or of a particular age….of what soil I’m sure to encounter when I dig footings near Rock Creek Park….of who still makes that oddball style of trim….of whether brand “x” is a piece of junk. In short, I know A LOT about houses and remodeling them.
So, I suppose my ideal would be where I am paid for the work I put into planning a project, just as the architect is paid for designing it. Whether that is design/ build or not doesn’t really matter to me, though at least in design/build I am getting paid to do that. I am also making money (hopefully) on the construction itself.
Bottom line? When each person’s expertise and contribution to the whole is recognized, valued and appreciated, and where each is trusted, things are off to a good start.
The “traditional” way is for a homeowner to hire an architect or designer, who then prepares some initial design schemes, costs them, and then assists the homeowner in either negotiating with a contractor to build the project, or in preparing a detailed set of drawings and specifications which can be given to multiple contractors to bid.
For some architects, this is where their involvement in the project ends. Others continue on, acting as the homeowner’s agent; approving payment requests, answering contractor’s questions throughout the duration of the project. Still others help the homeowners to select finishes, paint colors, countertops, etc.
Fees for this range of services (at least for the projects I’ve worked on) can range anywhere from 8% to 18% of the total cost of the job. That is to say that, if the contract price were, let’s say $150,000, the architect’s fee could range from $13-27k additional to that.
Design build, as an alternative, places the responsibility for design and construction with one company. The design/build process typically done in two phases, the first of which is where the homeowner will hire the design/build firm to do an initial “feasibility study”, in which a few rough design concepts are explored, and some costs assigned to them. Fees for this initial phase are generally between 1%-3% of the expected construction budget, depending on the scope of work.
The second phase takes the design and costing to completion, and allows the contractor to give a fixed price to the owner to build the project. Ideally, by this time, all product selections have been made, and the plans and specifications are as complete as those generated by an architect to issue to bidders. Fees for this final phase are generally between 8%-12%, depending on how involved the contractor is in finish coordination, product selections, etc.
Over the years, I have worked with both scenarios, and have had good (and not so good) experiences with both. Either way can work fine and there are advantages and disadvantages to both. Here are a few:
Potential advantages to working with an architect:
-Architects have a design sense that results from specialized training (and innate ability, if we’re honest), and an aesthetic sense that, frankly, many contractors lack (at least those who attempt to do design work themselves.) When the obvious solutions don’t pan out, an architect can really shine.
-They provide valuable advice to owners who may not fully understand the processes of construction.
-They can often help the owner feel less intimidated about holding their contractor to expectations of quality or timeliness by acting as the “bad cop”. Some contractors really get their backs up at this but, handled well, it is nothing more than checks and balances, and acting as an honest broker.
-Being more removed from the budget, they are able to explore design options that, under hard constraints, might not have occurred to them. These options are sometimes more expensive, sometimes not, but can often make for a truly successful and economical design.
Potential disadvantages to working with an architect:
-You have to factor the cost of design into your overall budget, and, for smaller projects, it just might not be affordable. This is true of design/build as well, but architect's fees, in my experience, tend to be higher.
-Architects, to generalize, are about as skilled at pricing their designs as contractors are in doing design work……not very. As a result, their budget predictions are often wildly off the mark. Many architects will try to get preliminary pricing early on, before proceeding too far, but contractors (myself included) grow weary of putting in uncompensated hours pricing scheme after scheme for project after project, only to see the project go to bid in the end…..or not get built at all.
-Depending on their experience level, some architects may not have a firm idea of how houses actually go together. This can lead to design solutions that look great, but are a true bitch to build.
-Issues of class still persist, where the architect can sometimes be perceived as above the builder, resulting in attitude problems all the way around.
Potential advantages to design/build:
-Fees, in total are generally lower than those of architects, and include the planning time necessary to fully explore cost options.
-Budget overruns happen less frequently, since the design and planning teams are constantly in touch……..in other words, the left hand knows what the right is doing.
-Design to construction issues are fewer, since the designers and project planners actually speak to one another as equal partners.
-Timing of design to construction is often quicker, as the preliminary design routine of “preliminary designs….pricing….Oh my god, that's waaaay too expensive...back to the drawing board” is avoided. Also avoided is the bidding process.
Potential disadvantages to design/build:
-Unless your design/build firm has architects on staff, or partners with an experienced architect, the resulting design may be pretty ordinary to downright ugly………however well it fits your need for more space. Many design/build companies have variations of their own square peg that they try to pound into every hole, square or not. A 14'x20' family room addition with a palladian window in the center, and vinyl siding might fit in Gaithersburg, but not likely in Chevy Chase.
-Creative design, working within the walls of an existing home, making those little “jewel box” details…..again, depending on your design/builder, you might be disappointed.
-There is an absence of the checks and balances that exist with the traditional, three legged stool of architect, contractor and owner. Assuming you have checked everyone’s references (including the architect’s, if you go that route), you should not have a problem. There is something to be said though, for having a third party “on your side”; someone who can raise issues of quality, site cleanliness….whatever, and achieve results.
Obviously, the above list is not exhaustive, and opportunities for success or failure abound in each. So, what do I prefer? What’s my dream scenario? I can’t say that either is better than the other, but I’ll lay out what I believe to be a good way to work.
One thing that is true about architects is that they get paid for the work they produce. The sketches they draw, the plans they prepare….all of those are paid for. Rightly so, in my view. How about the contractor?
You might be surprised to know how many hours it takes to fully price a remodeling project. A kitchen might take 6-8 hours to price and write up a proposal, whereas a good sized addition or whole house remodel might take 60-80 hours, between site visits with subcontractors, a client meeting or two, number crunching and writing it all up. It’s a lot of work and, unlike architects, we seldom get paid for it. Somehow, it is expected that those uncompensated hours are just “the cost of doing business”.
As a contractor, I don’t have an MA in Architecture (a BA in Political Science, actually). Nor do I have a license that is very difficult to obtain. What I do have is many years of experience….of seeing what works and what doesn’t….of what I need to be aware of when dealing with a house in a particular part of town, or of a particular age….of what soil I’m sure to encounter when I dig footings near Rock Creek Park….of who still makes that oddball style of trim….of whether brand “x” is a piece of junk. In short, I know A LOT about houses and remodeling them.
So, I suppose my ideal would be where I am paid for the work I put into planning a project, just as the architect is paid for designing it. Whether that is design/ build or not doesn’t really matter to me, though at least in design/build I am getting paid to do that. I am also making money (hopefully) on the construction itself.
Bottom line? When each person’s expertise and contribution to the whole is recognized, valued and appreciated, and where each is trusted, things are off to a good start.
Sunday, September 13, 2009
On being fussy
One of the more respected sub-categories of carpentry is the fitting out of yacht interiors. Every square inch needs to count and, because your nose is never more than a foot or two away from anything, it needs to look good.....better than average.
We don't fit out yachts, but it seems that, no matter the size of the project, we're always accounting for every fraction, and building to levels of precision that sometimes drive me nuts.
I work alot with my architect friend, Amy, and I swear, she must have boatbuilders in her blood somewhere. Every project we work on together comes down to "Can you skootch that over like....an eighth of an inch?" or "Can we shoehorn a laundry chute in under the Master Bath shower seat?" or "Are those cabinets centered?" Sometimes I feel like I need to get out my micrometer. I mean "EQ" means E bloody Q!", doesn't it?
It might just be a perception though. Is there a line between picky and anal? I'm sure there is, and it's a fine one to be sure. I'd describe myself as anal, and I know I've crossed over it more times than I can count! I can't speak for my friend Amy (and if I did, she'd hammer me!), but I think that, if pressed, she MIGHT admit to crossing it as well from time to time.
For whatever frustrations there are in being so meticulous though, the rewards are in peace of mind granted to those of us with borderline OCD. Nobody else will ever know that those cabinets that are supposed to be centered between two windows are, if you were to take out a tape, a half an inch off. But I will. And it....will....drive....me....crazy. I suppose it would bother Amy as well.
And so my architect passes it to me, and I, in turn, push those that work for me to deliver something that is better than good........something that is, as Amy puts it "crisp". It's hard to define, but we know it when we see it.
The other day though, I was doing a small job by myself; digging a couple of pier footings and pouring a few bags of concrete. Digging and pouring precisely, to be sure.......but I got to leave the micrometer in the truck. I have to say that sometimes, that suits me just fine!
We don't fit out yachts, but it seems that, no matter the size of the project, we're always accounting for every fraction, and building to levels of precision that sometimes drive me nuts.
I work alot with my architect friend, Amy, and I swear, she must have boatbuilders in her blood somewhere. Every project we work on together comes down to "Can you skootch that over like....an eighth of an inch?" or "Can we shoehorn a laundry chute in under the Master Bath shower seat?" or "Are those cabinets centered?" Sometimes I feel like I need to get out my micrometer. I mean "EQ" means E bloody Q!", doesn't it?
It might just be a perception though. Is there a line between picky and anal? I'm sure there is, and it's a fine one to be sure. I'd describe myself as anal, and I know I've crossed over it more times than I can count! I can't speak for my friend Amy (and if I did, she'd hammer me!), but I think that, if pressed, she MIGHT admit to crossing it as well from time to time.
For whatever frustrations there are in being so meticulous though, the rewards are in peace of mind granted to those of us with borderline OCD. Nobody else will ever know that those cabinets that are supposed to be centered between two windows are, if you were to take out a tape, a half an inch off. But I will. And it....will....drive....me....crazy. I suppose it would bother Amy as well.
And so my architect passes it to me, and I, in turn, push those that work for me to deliver something that is better than good........something that is, as Amy puts it "crisp". It's hard to define, but we know it when we see it.
The other day though, I was doing a small job by myself; digging a couple of pier footings and pouring a few bags of concrete. Digging and pouring precisely, to be sure.......but I got to leave the micrometer in the truck. I have to say that sometimes, that suits me just fine!
Thursday, September 3, 2009
Signs of Recovery?
I'll offer my take on why I think things might be getting a little better. Firstly, the phone has been ringing a bit more than in the past year or so, which is good news. Given the equity situation many people are in, and the resulting difficulty in getting project financing, people are finding it tougher to do the project they really want to do, and are taking alot more time to select their contractor. They ARE calling though, which tells me that there is interest........if not ability to pay!
The second reason is sort of funny, in a way. You wouldn't think that you could gauge the state of the economy by how poorly some of your subcontractors or vendors are performing. Experiences on both of my ongoing projects though, have got me to thinking.
It's almost axiomatic that, in my business, you're going to be let down by a sub or vendor at some point. When the economy was burning hot, it sometimes took awhile for vendors to get quotes to me, or to schedule subs on some of my jobs. As much as I feel this way as a contractor, it's almost certain that clients felt that frustration as well.
When things got slow, it was suddenly MUCH easier to get your folks to pay attention to you! "Want me there tomorrow......no problem, Mike!" Hell, sometimes I'd have quotes in my e-mail inbox not a half hour after I had requested them. I had visions of people sitting around like the Maytag repairman.....just....waiting....for....something....to....do.
On my recent projects though, I 've been having......issues, though. Rough-ins that took a week and a half were taking three and a half. An HVAC system install that should have taken three weeks is clocking in at something like nine or ten. What the hell is going on?
So, my theory. I think that a number of companies let people go when things slowed down, and also chased down any leads that came their way. Now, it seems a lot of those leads are turning into jobs, but people are reluctant to hire back those they let go, lest this all be some big mirage. As a result, many vendors & subs; having taken on all this work with the idea that "I'll get it done.......somehow." are now over extended and unable to keep anyone happy (least of all ME!)
They put in a few hours at my job and a few hours at the other guy's, hoping to get it all done on time and not tick any one person off TOO badly. For my part, I get to needle and cajole, and hopefully get them to pass that screwing on to someone else. Sometimes it works and sometimes it doesn't, but it certainly has me committed to building a "deeper bench" as they say in the sporting world.
So, in the end, it seems like me being frustrated with non-performing subs and vendors is a sign that maybe we're turning a corner.
I sure hope so!
The second reason is sort of funny, in a way. You wouldn't think that you could gauge the state of the economy by how poorly some of your subcontractors or vendors are performing. Experiences on both of my ongoing projects though, have got me to thinking.
It's almost axiomatic that, in my business, you're going to be let down by a sub or vendor at some point. When the economy was burning hot, it sometimes took awhile for vendors to get quotes to me, or to schedule subs on some of my jobs. As much as I feel this way as a contractor, it's almost certain that clients felt that frustration as well.
When things got slow, it was suddenly MUCH easier to get your folks to pay attention to you! "Want me there tomorrow......no problem, Mike!" Hell, sometimes I'd have quotes in my e-mail inbox not a half hour after I had requested them. I had visions of people sitting around like the Maytag repairman.....just....waiting....for....something....to....do.
On my recent projects though, I 've been having......issues, though. Rough-ins that took a week and a half were taking three and a half. An HVAC system install that should have taken three weeks is clocking in at something like nine or ten. What the hell is going on?
So, my theory. I think that a number of companies let people go when things slowed down, and also chased down any leads that came their way. Now, it seems a lot of those leads are turning into jobs, but people are reluctant to hire back those they let go, lest this all be some big mirage. As a result, many vendors & subs; having taken on all this work with the idea that "I'll get it done.......somehow." are now over extended and unable to keep anyone happy (least of all ME!)
They put in a few hours at my job and a few hours at the other guy's, hoping to get it all done on time and not tick any one person off TOO badly. For my part, I get to needle and cajole, and hopefully get them to pass that screwing on to someone else. Sometimes it works and sometimes it doesn't, but it certainly has me committed to building a "deeper bench" as they say in the sporting world.
So, in the end, it seems like me being frustrated with non-performing subs and vendors is a sign that maybe we're turning a corner.
I sure hope so!
Subscribe to:
Posts (Atom)